
Projects · 02 of 08 · completed May 2016
Kitchen in a Victorian terrace
The kitchen was 2.4m wide and every decision in it had already been made by someone else in 1890. We moved one door 900mm and the room started working.
The brief
A family of four in a two bedroom terrace with the kitchen in the rear return. The room was 2.4m wide and 4.6m long, north facing, with one window and a back door. It had been fitted out at some point in the late nineties with a run of units down one side and a fridge on the other, and the back door opened directly into the middle of the only stretch of worktop.
They did not ask for a bigger kitchen. They asked to be able to cook and have someone else in the room at the same time, and they asked for somewhere to eat that was not the sofa. Two of the four were under eight, so a table was not a luxury, it was the difference between eating together and not.
What made it difficult
Everything in that room was fixed by something older than the kitchen. The soil stack was on the rear elevation and the drainage run set where a sink could sensibly go. The chimney breast served the first floor fireplace and taking it out meant a structural job and a building control application that would have swallowed a fifth of the budget for the sake of 350mm.
There was no side return to take in. Party walls both sides, a neighbour's extension hard against one of them, and a lean to roof over the return that was sound but low. The window was 900mm wide and gave the room almost nothing on a grey day.
The budget was firm rather than tight. They had £30,000 and they were not going to find more, which is a much easier thing to design against than a vague number.
What we did
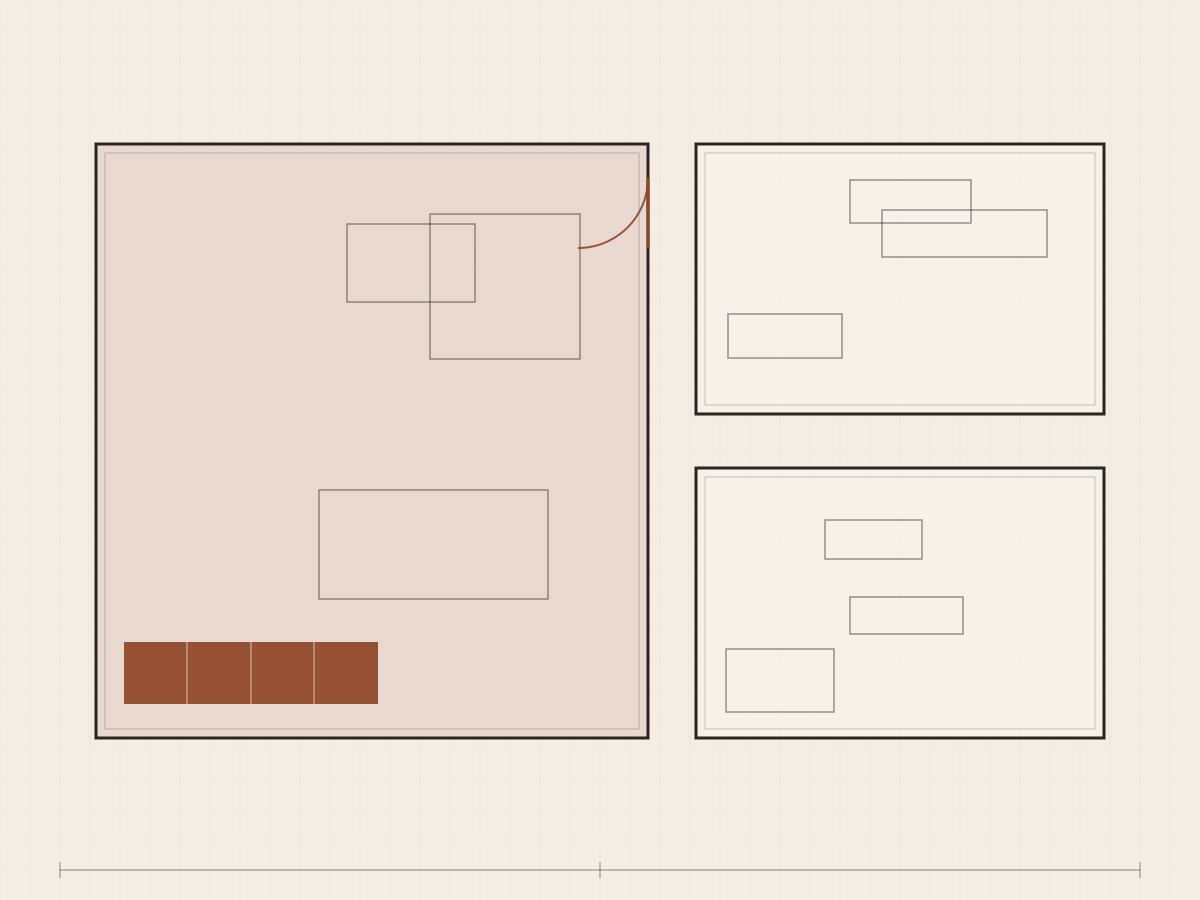
We moved the back door 900mm along the rear wall, into the corner. That one change is most of the project. It took the door swing off the worktop, freed a continuous 2.6m run for preparation, and put the route in and out of the garden along the edge of the room instead of through the middle of it.
The layout became a galley with the tall bank, meaning fridge, oven and larder, on the party wall side and the sink and hob run under the window. We borrowed 400mm from the understairs cupboard on the other side of the wall for the fridge, which nobody was using well and which is now a set of shallow shelves.
A 1200 by 800 rooflight went into the lean to roof over the sink. It cost £1,400 fitted and it did more for the room than anything else we specified. North facing rooms are not short of light so much as short of light from above, which is the argument set out in choosing paint for a north facing room.
The table is a 900mm drop leaf against the chimney breast. Down, it is a place to put shopping. Up, four people eat at it. The chimney breast that we could not remove is the thing that makes the table possible, which is usually how these rooms go once you stop fighting them.
Storage was planned around what the family already owned rather than around a catalogue. We counted the pans. That method is written up in planning kitchen storage around what you own.
What it cost
The build came in at £26,400 against a range of £24,000 to £29,000. That included the door move, the rooflight, all trades, new plaster throughout, and appliances at the middle of the market rather than the top.
Cabinetry was a mix. Carcasses were standard trade units, fronts were made and sprayed locally, and the tall bank was built in place by the joiner. That split saves roughly a third against a fully bespoke kitchen and it is invisible once the doors are on.
Our fee was £2,900 for the full design package. The family ran the build themselves, using a joiner and a builder we had both worked with before, which is why there is no project management fee on this one. Building control was not required for the door move because it was a like for like opening in the same wall, though we confirmed that in writing before we drew it.
What we would do differently
We should have specified a deeper worktop on the run under the window. At 600mm it is standard and it is fine, but the window sill sits at 940mm and a 650mm top would have let the sink move 50mm forward and given the taps a cleaner reach. It is a small thing that costs nothing at the drawing stage and cannot be changed afterwards.

Where to go next
Three routes on from this project.