
Projects · 05 of 08 · completed November 2021
One bedroom flat above a shop
Downsizing is not about smaller furniture. It is about deciding, item by item, what earns its floor area, and then building the flat around what survives.
The brief
A first floor flat over a shop in the town centre, 46 square metres, bought by a client in her sixties who was leaving a four bedroom house after thirty one years. She had already decided to move and had not yet decided what to take, which is a much harder position than it sounds.
The brief she gave us was one sentence: make it so I do not feel like I am camping. What she meant, once we had spent an afternoon on it, was that she wanted somewhere to seat four people for dinner, somewhere to sew, and enough storage that nothing lived on the floor.
What made it difficult
It is leasehold, so consent from the freeholder was needed for anything touching the structure or the exterior. The windows are original sashes on a street elevation in a conservation area and were never going to change, which also meant the flat kept its single glazing and its street noise.
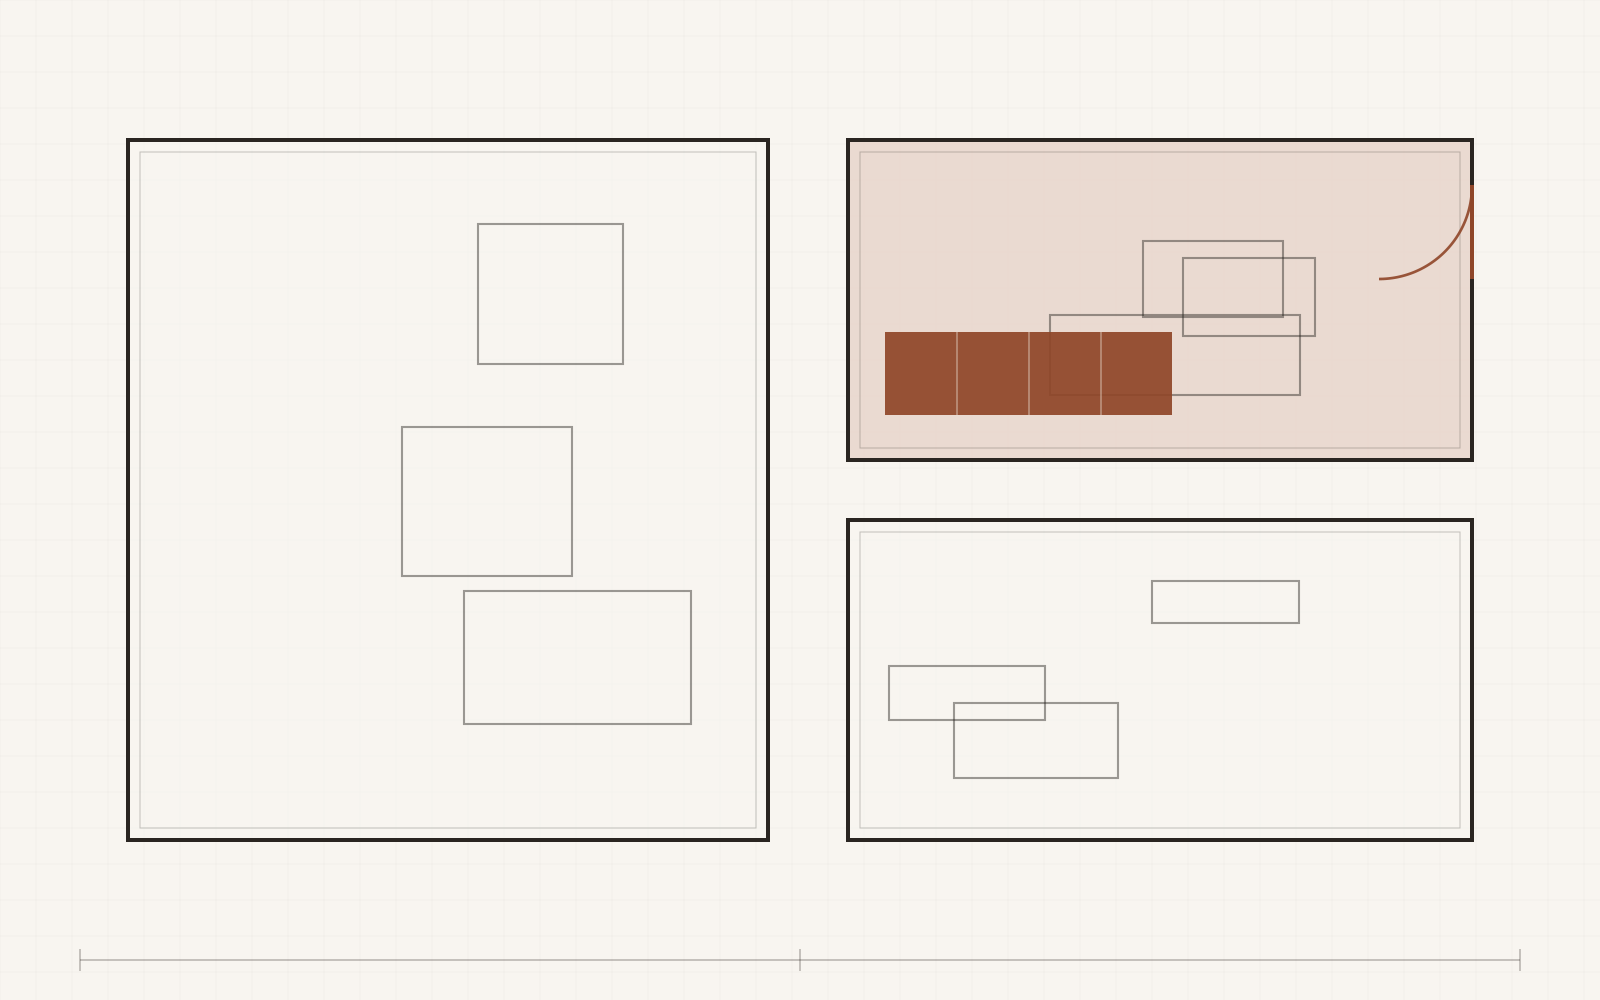
The hall was 1.9m wide and 4m long and was doing four jobs. It was the entrance, the route to every other room, the only place a coat could go, and the only wall long enough for a bookcase. Every one of those uses got in the way of the others.
The shop below runs a chiller unit that cycles through the night, and it comes up through the floor of the bedroom. The lease gives no route to stop it.
And there was the volume problem. She was bringing thirty one years of things into a quarter of the space, and no amount of clever joinery makes that arithmetic work on its own.
What we did
We started with an inventory rather than a drawing. Over two sessions we listed everything she intended to bring, measured the pieces that mattered, and put a floor area cost against the large items. The dining table she had used for thirty years was 1.8m long and would have taken 14 per cent of the living space. She kept it. The sideboard did not survive the same test and went to her daughter.
The hall became storage on one side, full height, 450mm deep, with plain painted doors flush to the wall. Coats, hoover, sewing machine, suitcases and eleven boxes of things she was not ready to decide about. That left 1.45m of clear width, which is more than enough, and it took the bookcase out of the hall and into the living room where books are actually read.
The living room takes the table. It sits under the window, and when it is not being eaten at it is where the sewing happens, because it is the only surface in the flat with good daylight. That is not a compromise, it is the reason it is under the window.
In the bedroom we built a 2.2m wardrobe wall with the bed recessed into it, which gains 400mm of floor and gives the bed a headboard. The chiller noise was treated with a dense acoustic underlay under a new engineered floor and heavy interlined curtains. It is quieter. It is not silent, and we told her that before she signed anything.
The kitchen is 2.1m by 2.6m and stayed exactly where it was. New fronts on the existing carcasses, a new worktop, a new sink, and the wall cupboards replaced with open shelves so the room stopped feeling like a corridor with cupboards in it. The storage was planned around what she owns, counted, not around a standard layout. That method is in planning kitchen storage around what you own.
What it cost
£17,900 against a range of £16,500 to £19,500. The joinery is the bulk of it. The hall wall, the wardrobe wall and the kitchen fronts together came to £9,600, made by a local joiner and sprayed off site.
Decoration throughout, including making good after the joinery, was £3,100. The floor and underlay were £2,200. New lighting throughout, including all the wiring alterations, was £1,700.
Our fee was £2,400, the bottom of the full design package range, because there was no structural work, no consents beyond the freeholder's letter, and one contractor.
What we would do differently
The eleven boxes. We designed storage for them because she was not ready to decide, which was the right call at the time, but eighteen months later they are still there and they occupy 0.9 square metres of a 46 square metre flat. We would now put a date on that decision as part of the brief rather than treating storage as a neutral solution to it.


Where to go next
Three routes on from this project.