
Kitchen in a Victorian terrace
A back door that opened into the middle of the only worktop, a chimney breast that had to stay, and a family of four who ate standing up.
Interior design and renovation
Groundwork Interiors is a two person studio in Shropshire. We design homes and small commercial spaces, we take four to six projects a year, and we stay on them from the first site visit to the day the last door is adjusted.
The first visit is free anywhere within 25 miles of Shrewsbury.
2013
Thirteen years, in and around the same twenty five miles.
Two
A designer and a project lead. You get both, on every project.
Four to six
Deliberately few, so nobody is waiting on us.
Selected work
A back door that opened into the middle of the only worktop, a chimney breast that had to stay, and a family of four who ate standing up.
Undoing a 1980s refit in a Grade II farmhouse: gypsum over lime, a stone effect fireplace, and downlights drilled into a 400 year old beam.
Teaching eleven pupils a week from the front room was not working. The new room had to be quiet, warm in February, and under 2.5m tall.
What we do
We do not quote by the room or hold back the fee until the second meeting. Here is what things cost.
£350
Three or four hours on site working through the problem with you, followed by written notes and a marked up plan. Some people need nothing else.
From £2,400
Survey, layout, detailed design, specification and a drawing set your builder can price and work from.
Design package plus 8 to 12% of build cost
Everything above, plus running the tender, holding the programme and being on site until the snagging list is closed.
How it runs
Most of the anxiety in a renovation comes from not knowing what happens next. So we tell you, at the start, in order, with rough durations against each stage.
 First visit. Free, about ninety minutes, no drawings and no obligation.Survey and brief. We measure the space properly and write down what you actually need from it.Concept and layout. Two or three options for how the space could work, in plan.Detailed design. Everything specified, down to the socket positions and the paint.Tender and build. Three builders priced against the same document, then the work itself.Snagging and handover. The list, the fixes, and the folder of everything you now own.
From the journal

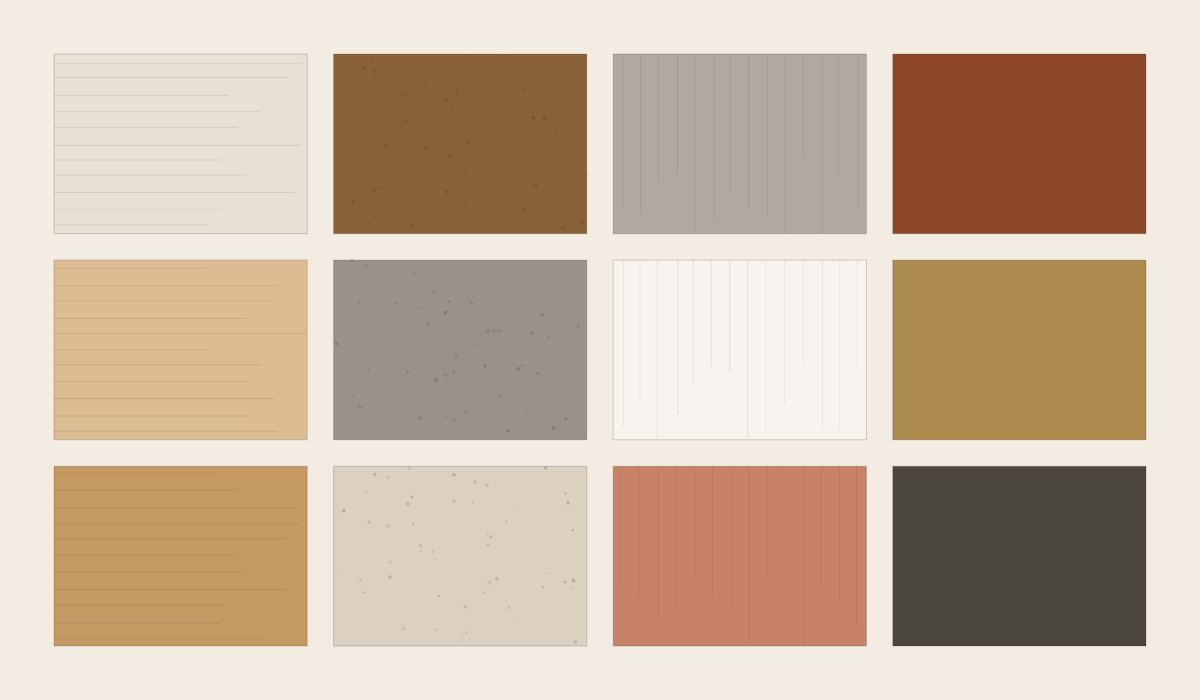
Why the warm colour you picked to cheer up a north facing room turned muddy, why brilliant white is the worst choice, and what to do instead.
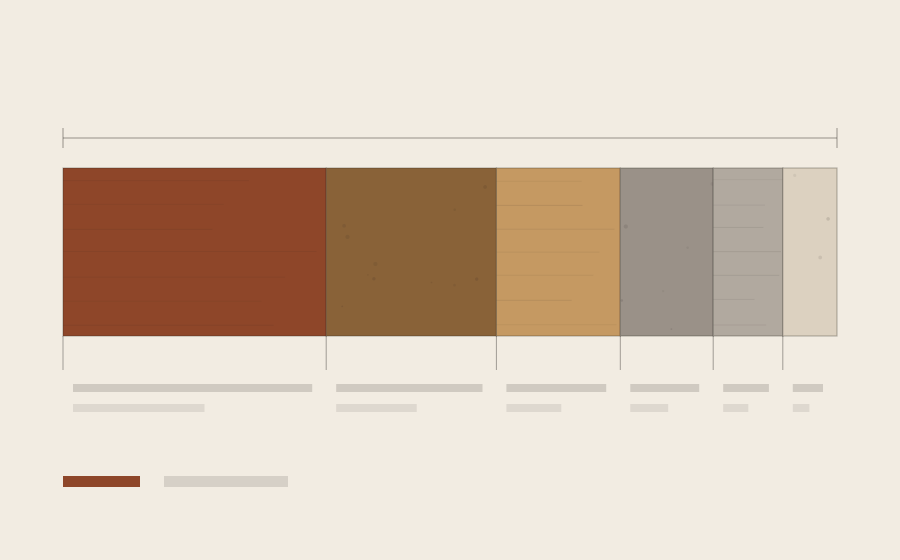
Where renovation budgets actually go, why the first number is always wrong, and how to build one you can defend.
How to compare three quotations that are not comparable, and the questions that tell you more than the price does.
The studio
Cait Redfern designs. Tomas Brill runs the building work. We started Groundwork in 2013 after seventeen years between us in larger practices and on other people's building sites, where the person who drew your kitchen was rarely the person who saw it built.
We take four to six projects a year because that is the number two people can do properly. It is not a scarcity tactic. It is arithmetic.

Cait Redfern
Design and specification

Tomas Brill
Project lead and site
Where to go next
Four routes into the studio, depending on what you came here to find out.
