
Projects · 08 of 08 · completed March 2026
Office for a surveying practice
Everything had to be reversible, because the lease has four years to run. That constraint improved the design rather than limiting it.

The brief
A land surveying practice of six people had moved from a Victorian building with three small rooms into a single open floor of about 95 square metres. They had been in it for eight months and had asked us in because, as the senior partner said, everyone is quieter and nothing gets said.
The specific complaints were consistent. Phone calls were being taken on the stairs. Two people who need to talk to each other constantly were sitting at opposite ends. There was one meeting table and it was in the middle of the floor, so a client meeting silenced the whole office. And the plan printer, which runs for four minutes at a time, sat next to the person who takes the most calls.
What made it difficult
Four years left on the lease and a full repairing and dilapidations clause. Nothing structural, nothing that could not be taken out and made good. That ruled out the obvious answer, which is to build two small rooms.
The comms cupboard was in a fixed corner and the floor boxes were where the previous tenant had wanted them, which is not where six surveyors want them. Rerouting was possible but expensive.
The budget was set against the remaining lease term rather than against the value of the space, which is the right way for a tenant to think and it does concentrate the mind. £33,000 was the ceiling and it was not moving.
The floor is a first floor with a hard ceiling, no suspended grid, and a window wall on the long side. Acoustically it was as bad as a room that size can be.
What we did
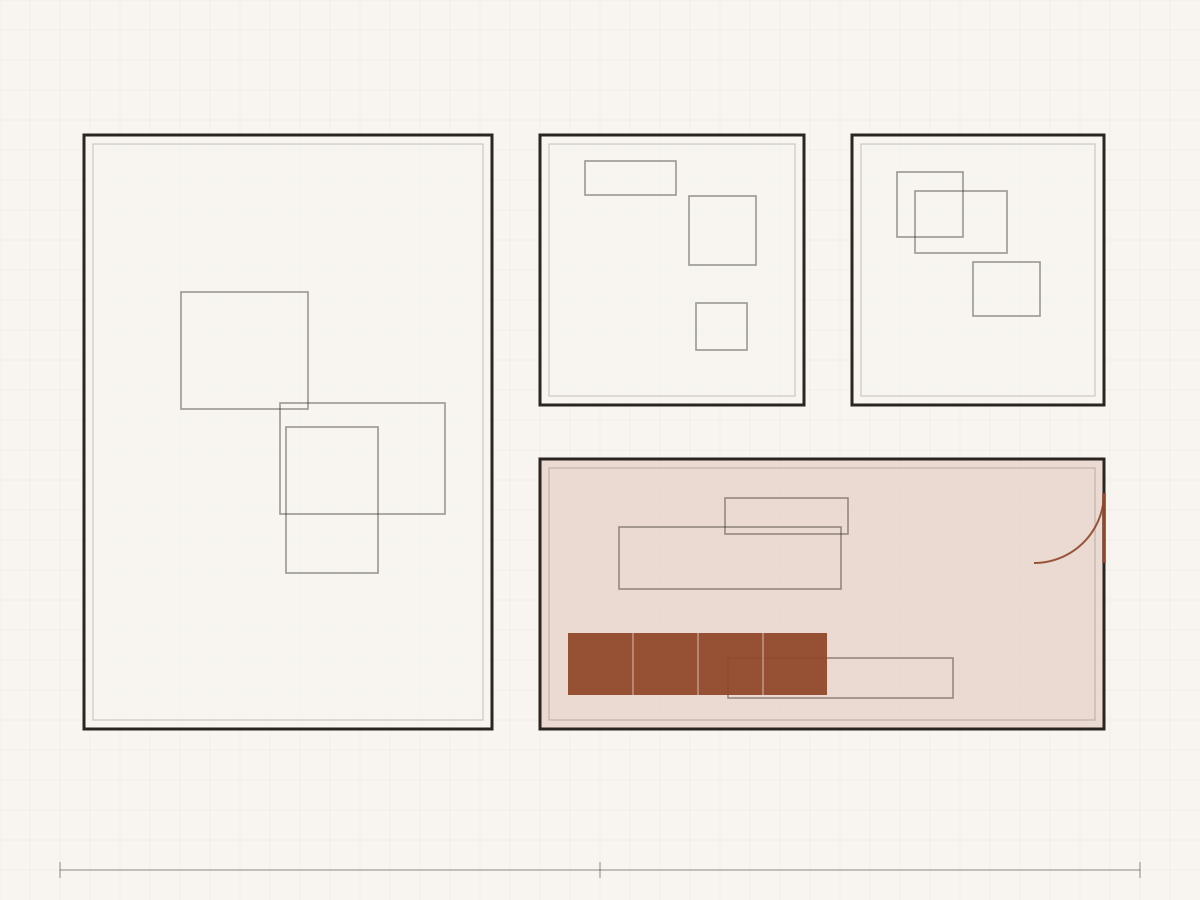
Two freestanding acoustic booths, each 1.2m by 1.2m, unfixed, sitting on the floor and plugged into an existing socket. They take a phone call or a two person conversation. They are the single most used thing we put in and they leave with the tenant when the lease ends.
The meeting table moved to the window end and gained a full height slatted screen on two sides, freestanding, weighted, not fixed to anything. A client meeting is now visually and acoustically separate without a wall being built.
Desks were regrouped by who talks to whom, which took an afternoon of asking and a plan with lines on it. The two people who work together constantly now sit at a shared bench. The two hot desks for site staff sit nearest the door, because people who are in for two hours should not be walking through the room.
The printer moved into a recess by the comms cupboard with an acoustic lining and a curtain. It is not elegant and it works.
Acoustic treatment did the rest: ceiling rafts suspended on wires from the existing fixings, a 6m run of acoustic panel along the hard wall opposite the windows, and a heavy curtain at the window end. Reverberation time dropped from something close to a swimming pool to something you can hold a conversation in.
Lighting was the one thing we could not do reversibly, so we did not touch the fittings. Instead we added task lights at every desk and turned off half the overhead circuit, which the landlord could hardly object to and which every person in the room preferred. It is the same layering argument as in a house, set out in lighting a room in layers.
What it cost
£30,700 against a range of £28,000 to £33,000. The two booths were £11,400 of it, which is a lot, and which the partners debated for three weeks before agreeing. They are the item everyone in the practice mentions.
Acoustic treatment came to £5,200, desks and the shared bench £6,800, the screens and curtain £2,900, electrical alterations and task lighting £2,100, decoration and making good £2,300.
Our fee was £6,670, being a £3,600 design package plus project management at 10 per cent of the build cost. There was no building control application. The landlord's consent to alterations took five weeks and cost £600 in their surveyor's fees, which the lease made our client's responsibility.
What we would do differently
We would have measured the reverberation before and after rather than describing it. We knew it would work and it did work, but the partners spent £5,200 on the basis of a professional opinion, and a simple measurement on a phone app would have turned that into evidence. On the next commercial job we did exactly that.


Where to go next
Three routes on from this project.